
New Construction
Address
4137 Endor Loop, Mandeville, LA
Price
$ 599,000
Property Attributes
- MLS#2574454
- TypeSingle Family
- Listing Status Active
- ParishST TAMMANY
- CityMandeville
- NeighborhoodKingswood
- Zip70448
- StyleTraditional
- Year Built2026
- Price$ 599,000
- Bedrooms4
- Full Bathrooms3
- Half Bathrooms0
- Sqr Footage2593
Data Source:
Gulf South Real Estate Information Network
Property Description
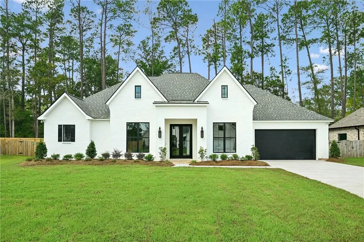
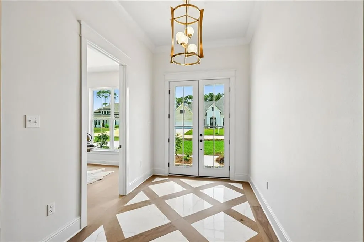
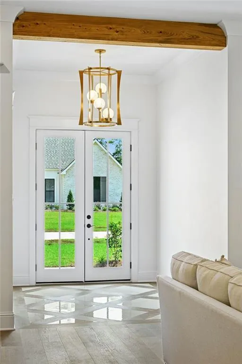
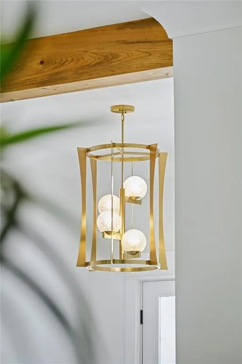
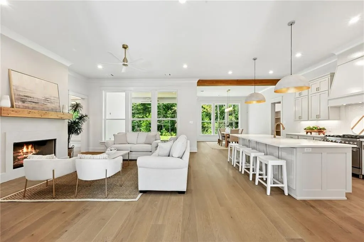
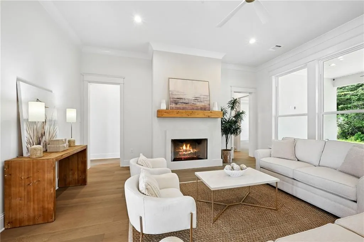
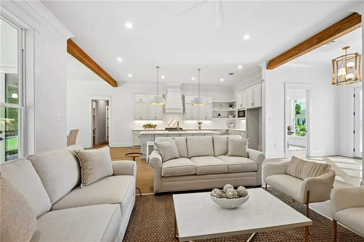
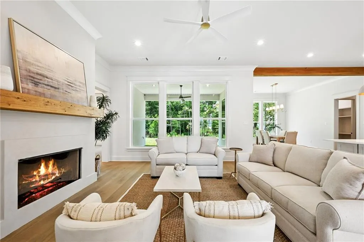
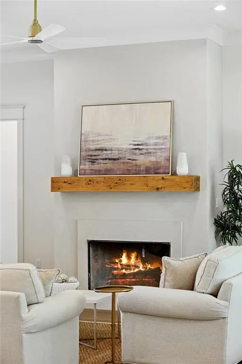
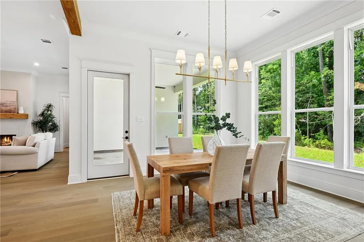
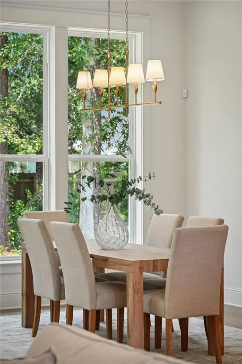
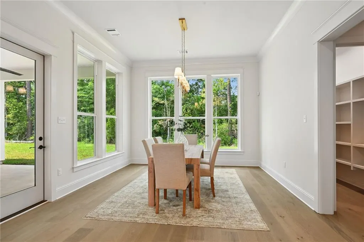
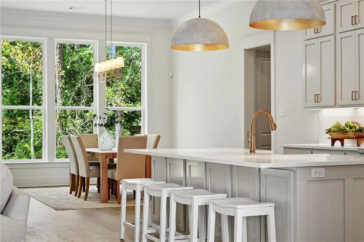
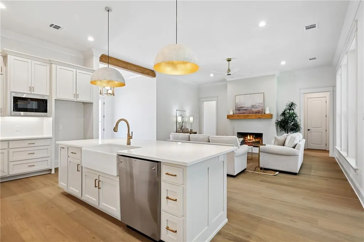
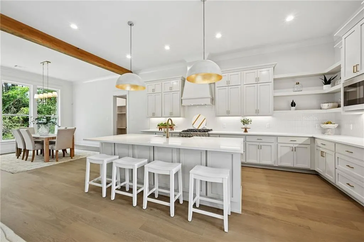
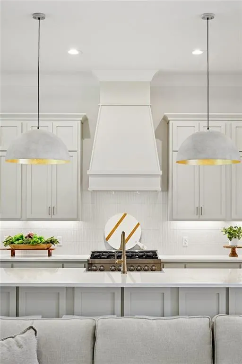
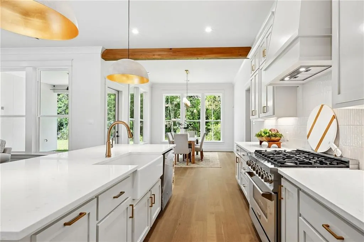
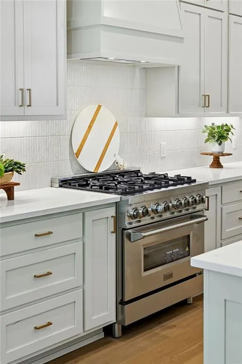
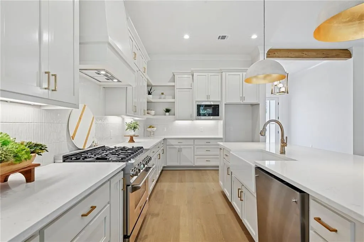
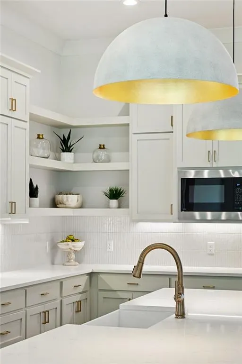
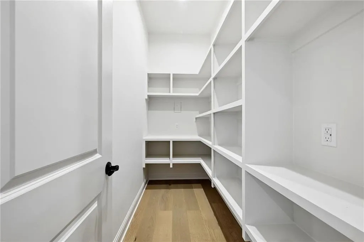
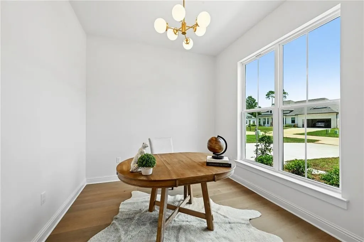
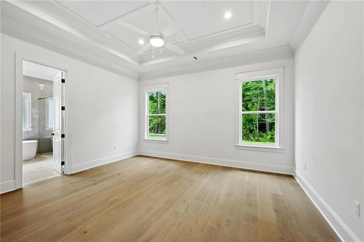
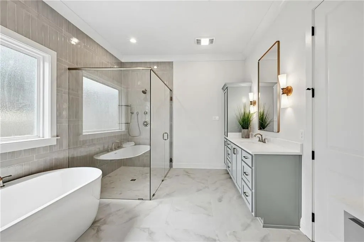
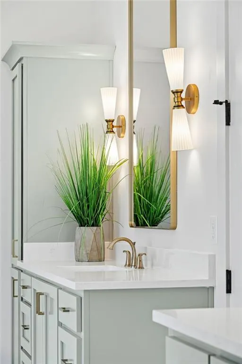
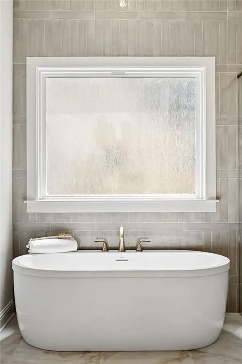
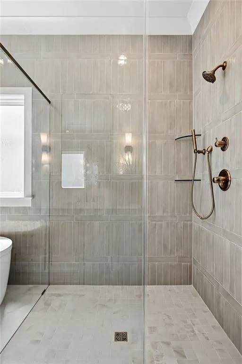
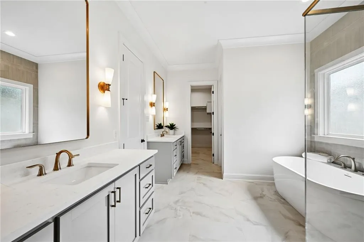
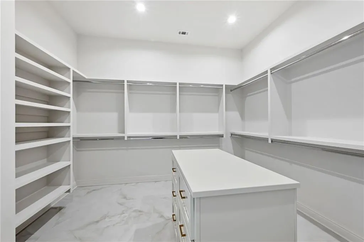
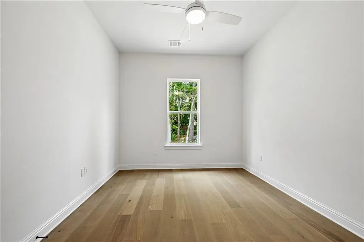
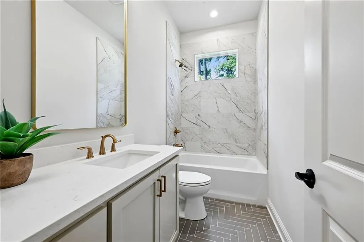
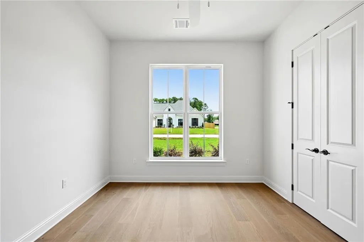
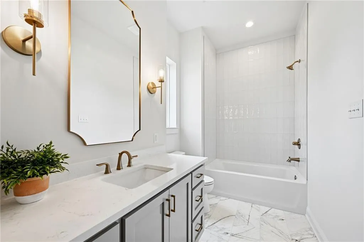
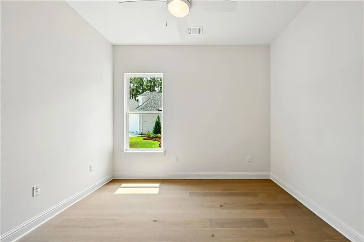
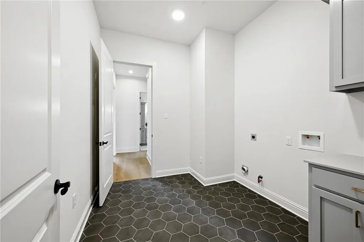
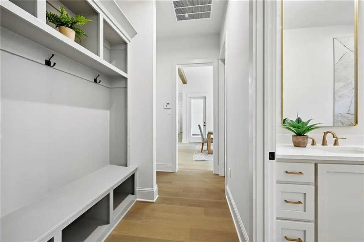
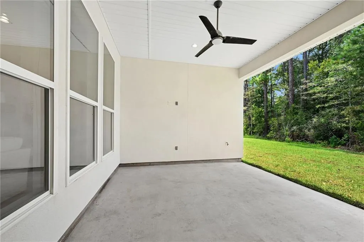
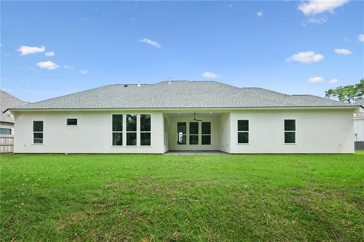
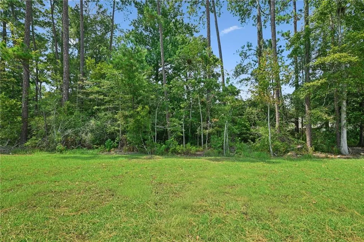
This beautiful new BMI Construction home is located in the Kingswood Subdivision of Mandeville just minutes from the Causeway bridge. This property features high-end finishes throughout, including designer light fixtures and exposed natural beams in the den and dining area. The den is centered by a plaster finish fireplace with a beam mantle and there are wood floors in all living areas and all bedrooms. The beautiful foyer is tile with a wood inlay design. The home offers a versatile floor plan with 4 bedrooms, 3 full bathrooms, and a separate, spacious office located off the foyer. The kitchen is equipped with stacked cabinets, floating shelves, Quartz countertops, a large island with a farmhouse sink, and a spacious working pantry with electrical outlets for smaller appliances. There is additional storage below the island. The kitchen opens to the large dining room and living area which lets in lots of natural light. The primary suite features the bedroom with a tray ceiling with wood slat inserts and a spa-like bathroom with an oversized shower, standalone tub and custom closet. Additional amenities include: a large mudroom, laundry room with upper and lower cabinets and a covered patio overlooking the rear yard. This home is located in Flood Zone "C" and a great school district.
| Elementary School |
|---|
| Www.Stpsb.Org Elementary School |
| Price History | |
|---|---|
| 8/28/2026 | Listed $599,000 |
General Features
| Sewer | Public Sewer |
|---|---|
| Heating | Central |
| Cooling | Central Air,1 Unit |
| Roof | Shingle |
| Appliances | Dishwasher,Disposal,Microwave,Oven,Range |
| HOA Fee | 275 |
| Patio/Porch Features | Concrete,Covered |
| Architectural Style | Traditional |
| Pool Features | None |
| Security Features | Security System |
| Construction Materials | Brick |
| Year Built | 2026 |
| Stories Count | 1 |
| Levels | One |
| Property Subtype | Detached |
| Assoc Fee Paid Per | Semi-Annually |
| County | St Tammany |
| New Construction | Yes |
| Property Type | Residential |
| HOA | Yes |
| Subdivision Name | Kingswood |
| Garage Y/N | Yes |
| Total Rooms | 10 |
| Full Baths | 3 |
| Status | Active |
| Directions | Hwy 59 North of I-12; right on Hoffman Rd; right into Bellevue Estates |
| City | Mandeville |
| Elementary School | www.stpsb.org |
| Home Warranty Y/N | Yes |
| Property Condition | New Construction |
| Standard Status | Active |
| Tax Lot | 18 |
| Property Sub Type Additional | Detached,Single Family Residence |
| PostalCity | Mandeville |
| Legal Description | Lot 18,Kingswood |
Interior Features
| Interior Amenities | Tray Ceiling(s),Ceiling Fan(s),Pantry,Stone Counters,Stainless Steel Appliances |
|---|---|
| Fireplace Features | Gas |
| Air Conditioning Y/N | Yes |
| Heating Y/N | Yes |
| Window Features | Screens |
| Fireplace Y/N | Yes |
| Total Bedrooms | 4 |
| LivingAreaSource | Plans |
Exterior Features
| Parking Features | Attached,Garage,Two Spaces,Garage Door Opener |
|---|---|
| Lot Features | Outside City Limits,Rectangular Lot |
| Water Source | Public |
| Foundation Details | Slab |
| Building Area Total | 3374 |
| Lot Dimensions | 74x110x116x110 |
Room Details
| Room | Dimensions | Level | Flooring | Details |
|---|---|---|---|---|
| Bedroom | Lower | Wood | ||
| Bedroom | Lower | Wood | ||
| Bedroom | Lower | Wood | ||
| Den | Lower | Wood | ||
| Dining Room | Lower | Wood | ||
| Foyer | Lower | Other | ||
| Kitchen | Lower | Wood | ||
| Laundry | Lower | Tile | ||
| Office | Lower | Wood | ||
| Primary Bedroom | Lower | Wood |
Amenities
- Foreclosure
- Views
- Short Sale
- New Construction
- Adult 55+
- Lease To Own
- No HOA Fees
- Furnished
- Primary On Main
- Air Conditioning
- Seller Finance
- Green
- Fixer Upper
- Horse
- Golf
- Fireplace
- Deck
- Garage
- Basement
- Pool
Property vs Single Family Average in 70448
Price
Year Built
Visits
 Copyright © 2026 New Orleans Metropolitan Association of REALTORS®, Inc. All Rights Reserved. The sharing of MLS database, or any portion thereof, with any unauthorized third party is strictly prohibited. Information contained on this site is believed to be reliable; yet, users of this web site are responsible for checking the accuracy, completeness, currency, or suitability of all information. Neither the New Orleans Metropolitan Association of REALTORS®, Inc. nor the Gulf South Real
