
Waterfront

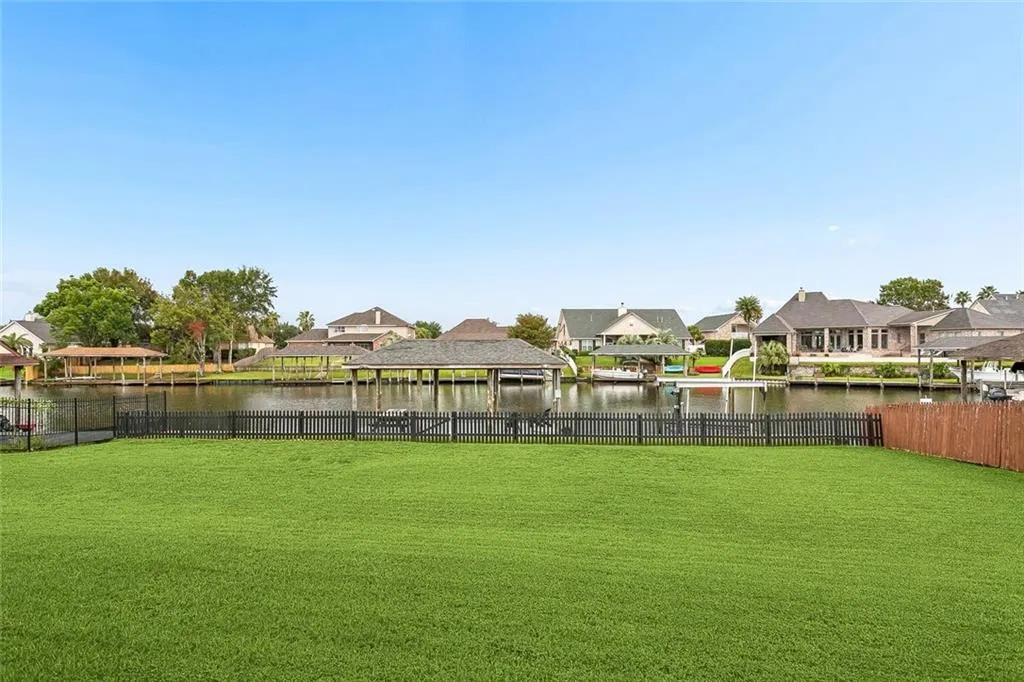
Address
1541 Cuttysark Cove, Slidell, LA
Price
$ 589,000
Property Attributes
- MLS#2576923
- TypeSingle Family
- Listing Status Active
- ParishST TAMMANY
- CitySlidell
- NeighborhoodClipper Estates
- Zip70458
- StyleTraditional
- Year Built2006
- Price$ 589,000
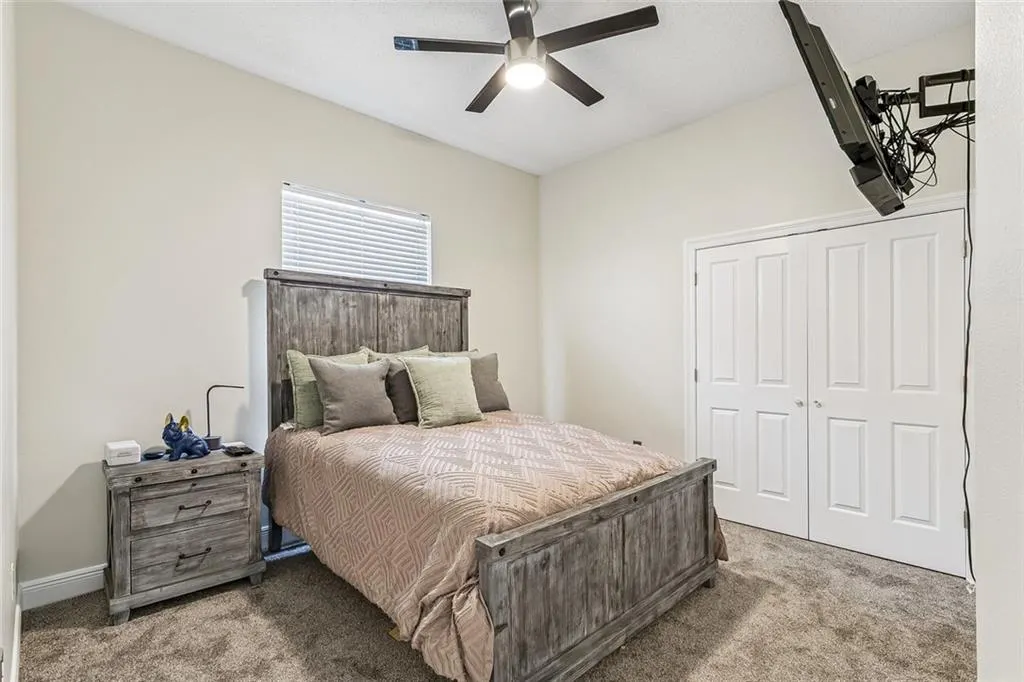
- Bedrooms4
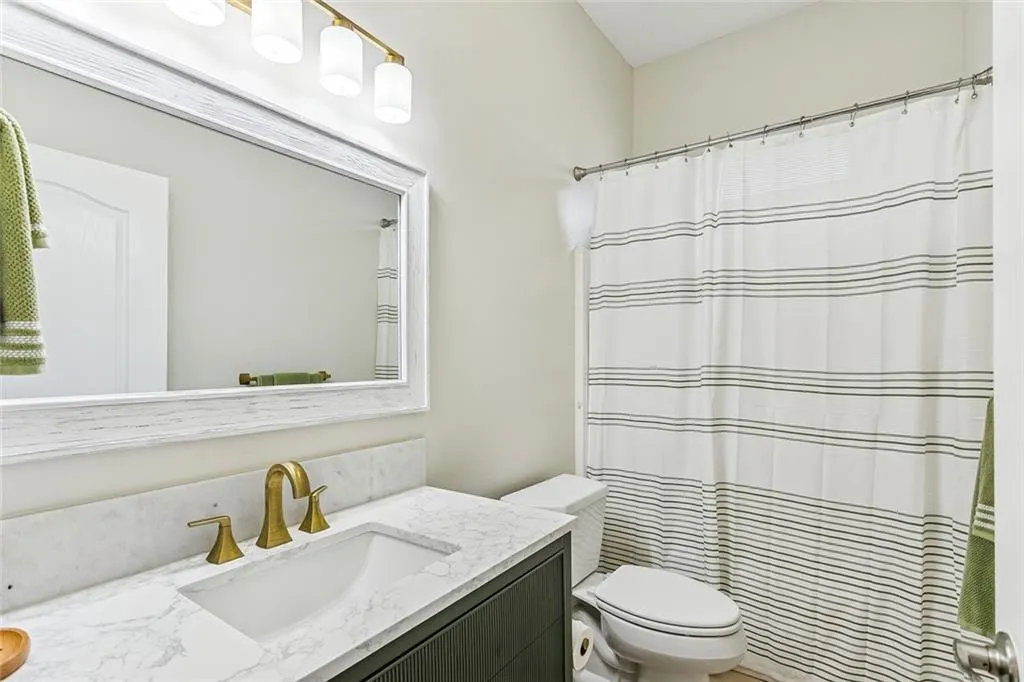
- Full Bathrooms2
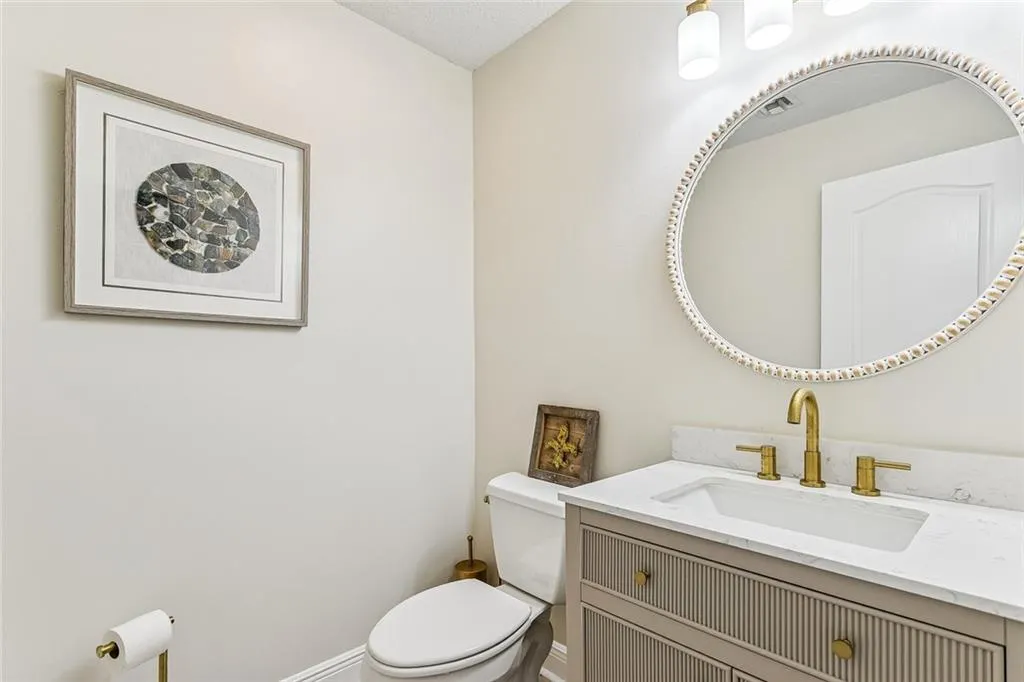
- Half Bathrooms1
- Sqr Footage2900
- Lot Size0.35 Acres
Data Source:
Gulf South Real Estate Information Network
Property Description
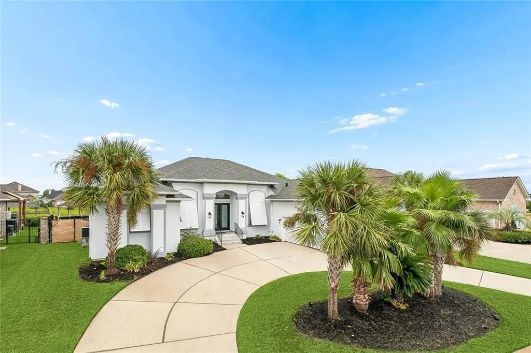
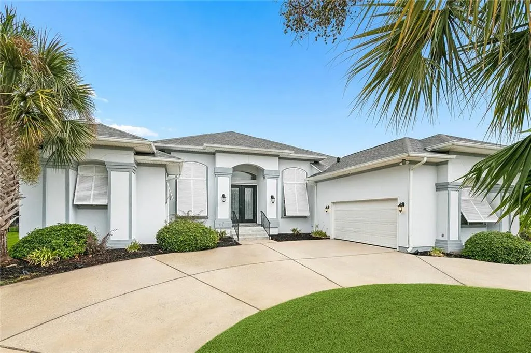
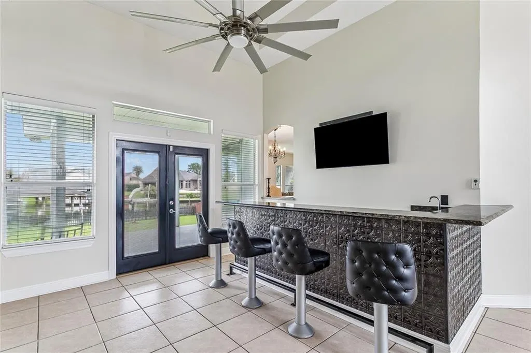
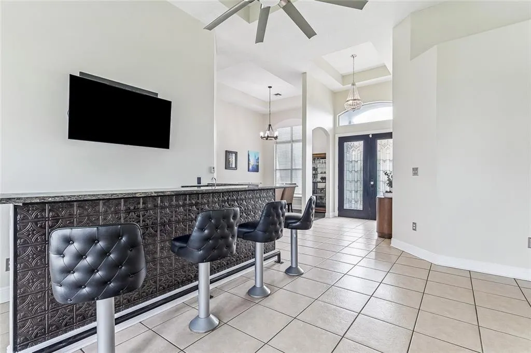
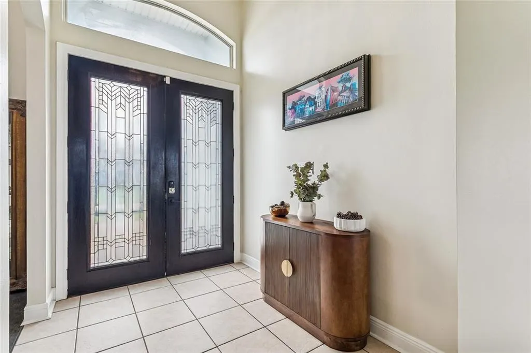
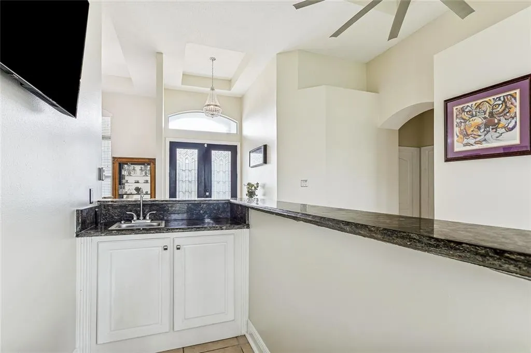
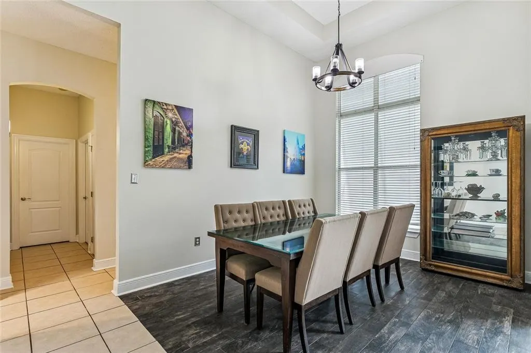
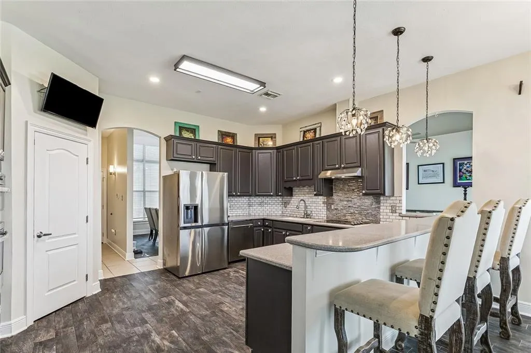
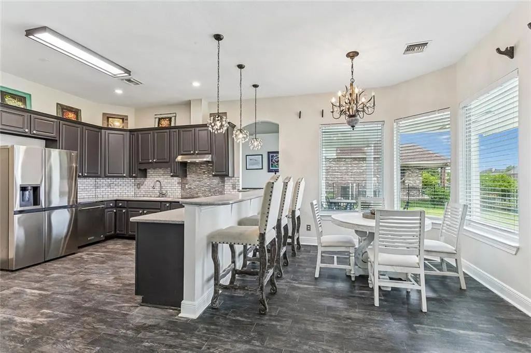
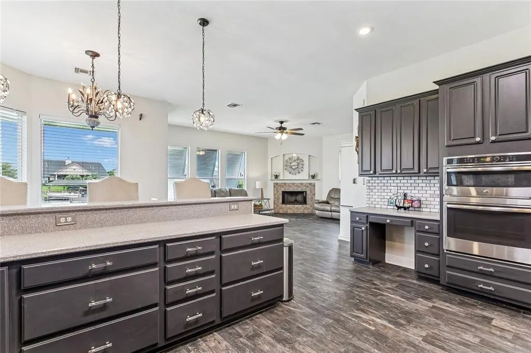
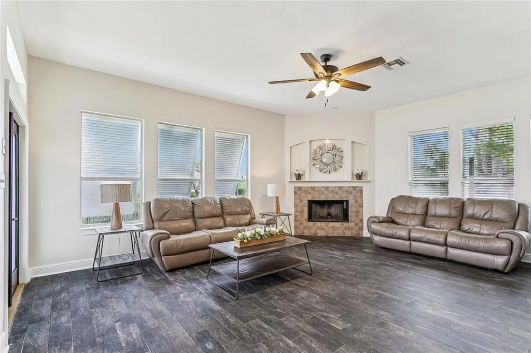
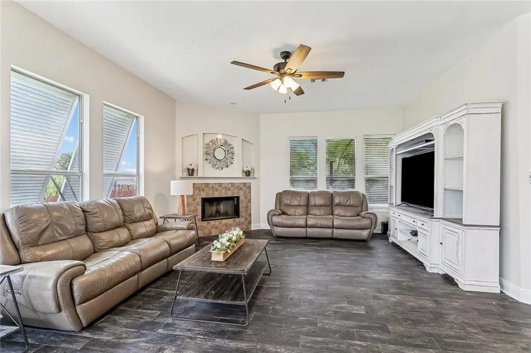
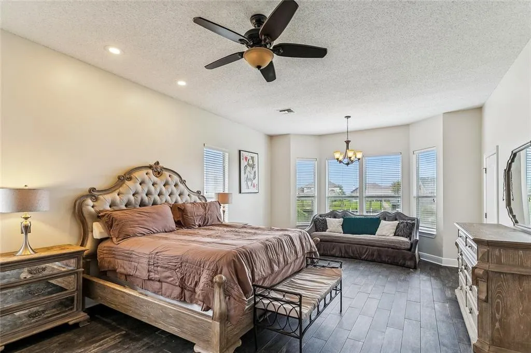
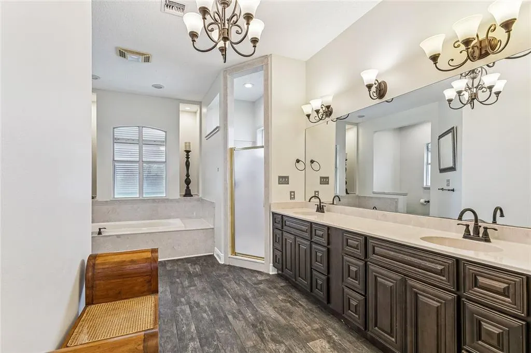
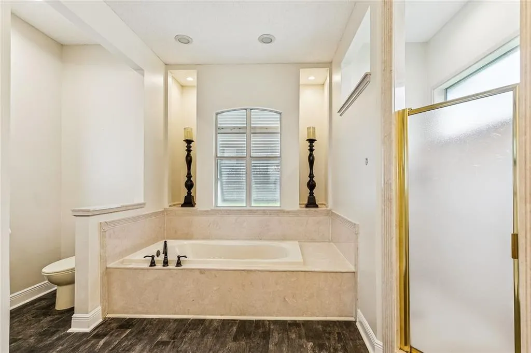
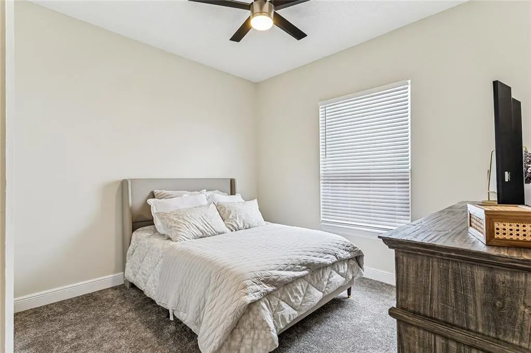
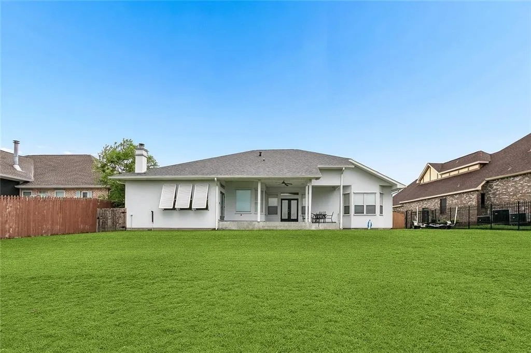
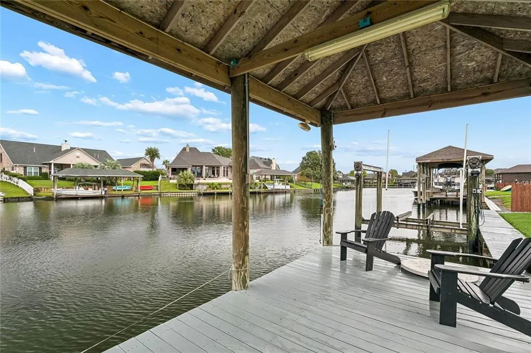
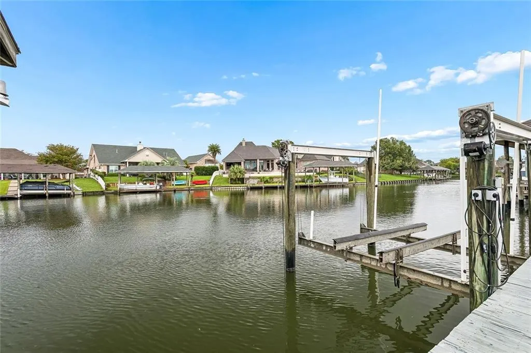
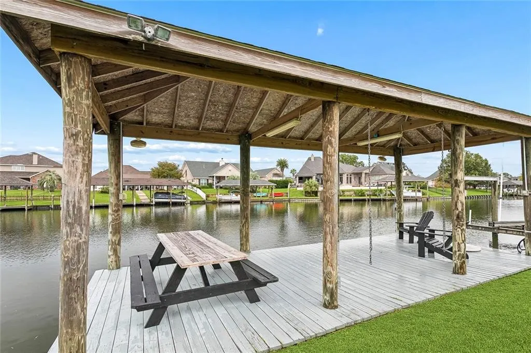
Waterfront living! The circle driveway welcomes you to this attractive waterfront home in Clipper Estates just minutes away from the lake! Step inside a natural light-filled foyer into an impressive entertaining space with built-in wet bar and soaring ceilings in this 4-bedroom, 2.5 gem of a home. The open kitchen and breakfast area flow into a spacious living room equipped with a fireplace and filled with water views along with French doors to the covered patio! The ample sized primary bedroom, with his/her closets, and primary bathroom are designed for relaxation with its whirlpool tub and separate shower. The gracious sized backyard host endless possibilities and leads to the waterway for days on the water plus private dock, boat hoist and pavilion. Additional highlights include a two-car garage with home access, newer roof, replaced bulk heads and beautiful landscaping! This Clipper Estates home with its waterfront lifestyle, abundant natural light and ease of access to the lake is meant to be experienced.
| Price History | |
|---|---|
| 9/12/2026 | Listed $589,000 |
General Features
| Sewer | Public Sewer |
|---|---|
| Heating | Central,Multiple Heating Units |
| Cooling | Central Air,2 Units |
| Roof | Shingle |
| Appliances | Dishwasher,Microwave,Oven,Range |
| HOA Fee | 396 |
| Patio/Porch Features | Porch |
| Architectural Style | Traditional |
| Pool Features | None |
| Construction Materials | Stucco |
| Year Built | 2006 |
| Stories Count | 1 |
| Levels | One |
| Property Subtype | Detached |
| Waterfront Features | Waterfront,Canal Access |
| Assoc Fee Paid Per | Quarterly |
| County | St Tammany |
| Property Type | Residential |
| HOA | Yes |
| Subdivision Name | Clipper Estates |
| Total Rooms | 9 |
| Full Baths | 2 |
| Status | Active |
| Directions | EDEN ISLE BLVD TO CLIPPER DR TO CUTTYSARK CV |
| City | Slidell |
| Association Name | CLIPPER ESTATES |
| Year Built Details | RESALE,ALL ORIGINAL |
| Property Condition | Excellent |
| Standard Status | Active |
| Tax Lot | 134 |
| Property Sub Type Additional | Detached,Single Family Residence |
| PostalCity | Slidell |
| Legal Description | LOT 134 CLIPPER ESTATES PHASE 3A |
Interior Features
| Interior Amenities | Wet Bar,Ceiling Fan(s),Pantry,Stainless Steel Appliances,Cable TV |
|---|---|
| Fireplace Features | Gas |
| Air Conditioning Y/N | Yes |
| Heating Y/N | Yes |
| Fireplace Y/N | Yes |
| Half Baths | 1 |
| Total Bedrooms | 4 |
| LivingAreaSource | Measured |
Exterior Features
| Exterior Amenities | Dock,Fence,Porch |
|---|---|
| Parking Features | Driveway,Two Spaces |
| Lot Features | City Lot,Oversized Lot |
| Water Source | Public |
| Lot Size Area | 0.35 |
| Foundation Details | Slab |
| Building Area Total | 3500 |
| Lot Dimensions | 80 X 211 X 100 X 211 |
| Lot Size Acres | 0.35 |
Room Details
| Room | Dimensions | Level | Flooring | Details |
|---|---|---|---|---|
| Bedroom | Lower | Carpet | ||
| Bedroom | Lower | Carpet | ||
| Bedroom | Lower | Carpet | ||
| Breakfast Room/Nook | Lower | Tile | ||
| Den | Lower | Tile | ||
| Dining Room | Lower | Tile | ||
| Kitchen | Lower | Tile | ||
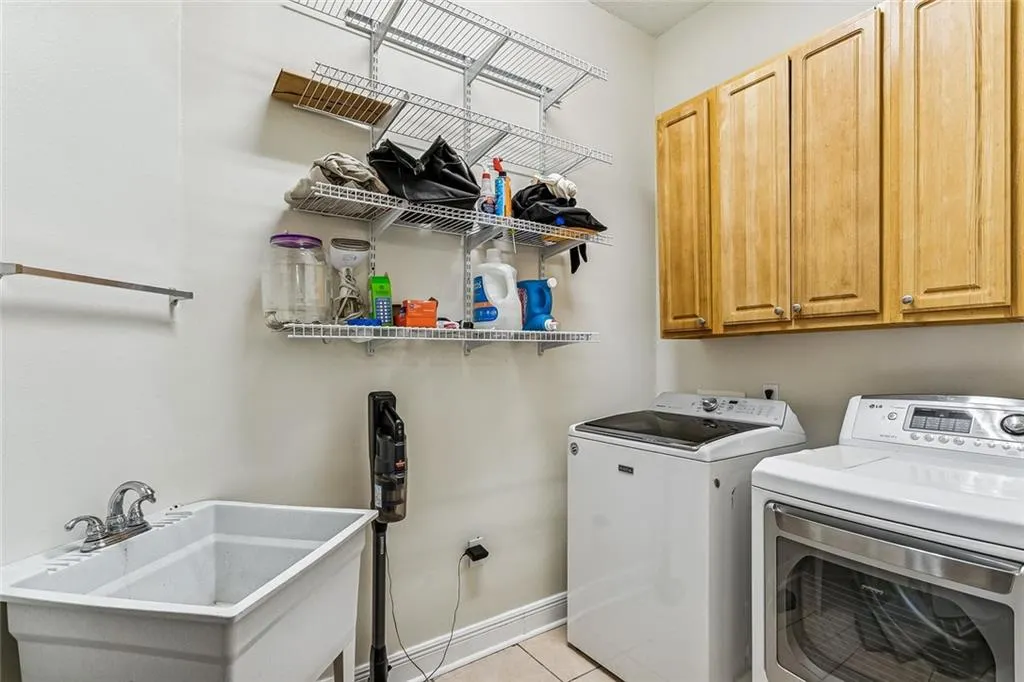
| Laundry | Lower | Tile | ||
| Primary Bedroom | Lower | Tile |
Amenities
- Foreclosure
- Views
- Short Sale
- New Construction
- Adult 55+
- Lease To Own
- No HOA Fees
- Furnished
- Primary On Main
- Air Conditioning
- Seller Finance
- Green
- Fixer Upper
- Horse
- Golf
- Fireplace
- Deck
- Garage
- Basement
- Pool
Property vs Single Family Average in 70458
Price
Year Built
Visits
 Copyright © 2026 New Orleans Metropolitan Association of REALTORS®, Inc. All Rights Reserved. The sharing of MLS database, or any portion thereof, with any unauthorized third party is strictly prohibited. Information contained on this site is believed to be reliable; yet, users of this web site are responsible for checking the accuracy, completeness, currency, or suitability of all information. Neither the New Orleans Metropolitan Association of REALTORS®, Inc. nor the Gulf South Real
